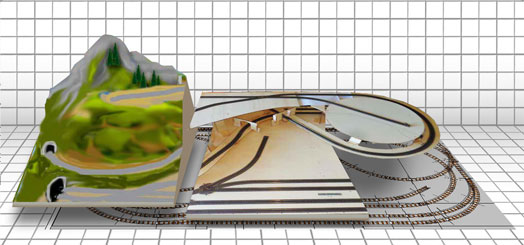
Taking advantage of height and vertical space
While it is true that we usually have size constraints in width and length, we generally won’t have height issues in our room. Therefore, we can envision a reference baseboard level (at about 80 cm from the floor), a vertical clearance development of about half a meter (mountains/hills), and one or more levels of tracks / staging yards underneath the main board. By alternating tunnels, climbs, descents, and staging yards, multiple trainsets will enter and leave the scene at different times and locations. This creates a wide variety of movement and helps the spectator forget the limited dimensions of our layout.
For instance, if we have 3 independent main lines, we can run more than 3 trainsets simultaneously.
Our Potenza 3 160×120 layout in H0 scale, running no less than 4 trainsets!

Our City and Mountains layout 140×45 in N scale

Situations to avoid: the ‘merry-go-round’ layout
This mini-layout was built using one of Hornby’s 180×120 **Track Mats** (a pre-printed sheet featuring terrain, track beds, roads, etc.) and manages to pack several elements into a limited space: a parallel 3-track curve, numerous turnouts and sidings, a station, locomotive sheds, etc….
However, it is immediately clear that such an arrangement, lacking tunnels, mountains, and hidden staging tracks, minimizes any potential for creativity and realism. Our trains just run in circles and remain permanently in view, while the tracks leave very little free space for setting up other ‘scenes’.
Compare this to what can be achieved with even less space on the Potenza 3 160×120 Layout.

Verifica il prezzo su Amazon e Ordina un avvitatore elettrico consigliato.